Checklist: Verifying Coating Adhesion on Mixed Materials
Importers must verify coating adhesion on mixed materials to prevent galvanic corrosion and premature failure. This audit checklist covers visual checks, cross-sections, and documentation to ensure zinc plating and other coatings bond correctly before parts enter the supply chain.
- Visual edge inspection reveals lifting, flaking, and undercutting before destructive testing is required.
- Cross-section samples provide definitive proof of adhesion at the substrate-coating interface.
- Mixed material assemblies require separate verification for each coating system and contact surface.
- Documentation must link specific coating processes to specific material types to prevent substitution errors.
- Red flags include salt spray residue, color changes at contact points, and missing mill certificates.
Why Adhesion Verification Matters for Mixed Material Assemblies
Coatings corrosion failures rarely start in the middle of a fastener body. They start at the interface where a zinc plated bolt meets an aluminum bracket, or where a nickel plated screw contacts a stainless steel washer. When two dissimilar metals sit under a shared coating system, galvanic corrosion accelerates at the contact line. The coating acts as a temporary barrier. Once that barrier breaches, the underlying metals react with the electrolyte.
Importers facing these parts must verify adhesion during incoming inspection. A coating that appears uniform on a single material may fail completely when exposed to a different substrate. This checklist covers the verification process required to catch adhesion defects before they reach the production line.
Check the Coating Edge and Surface Profile
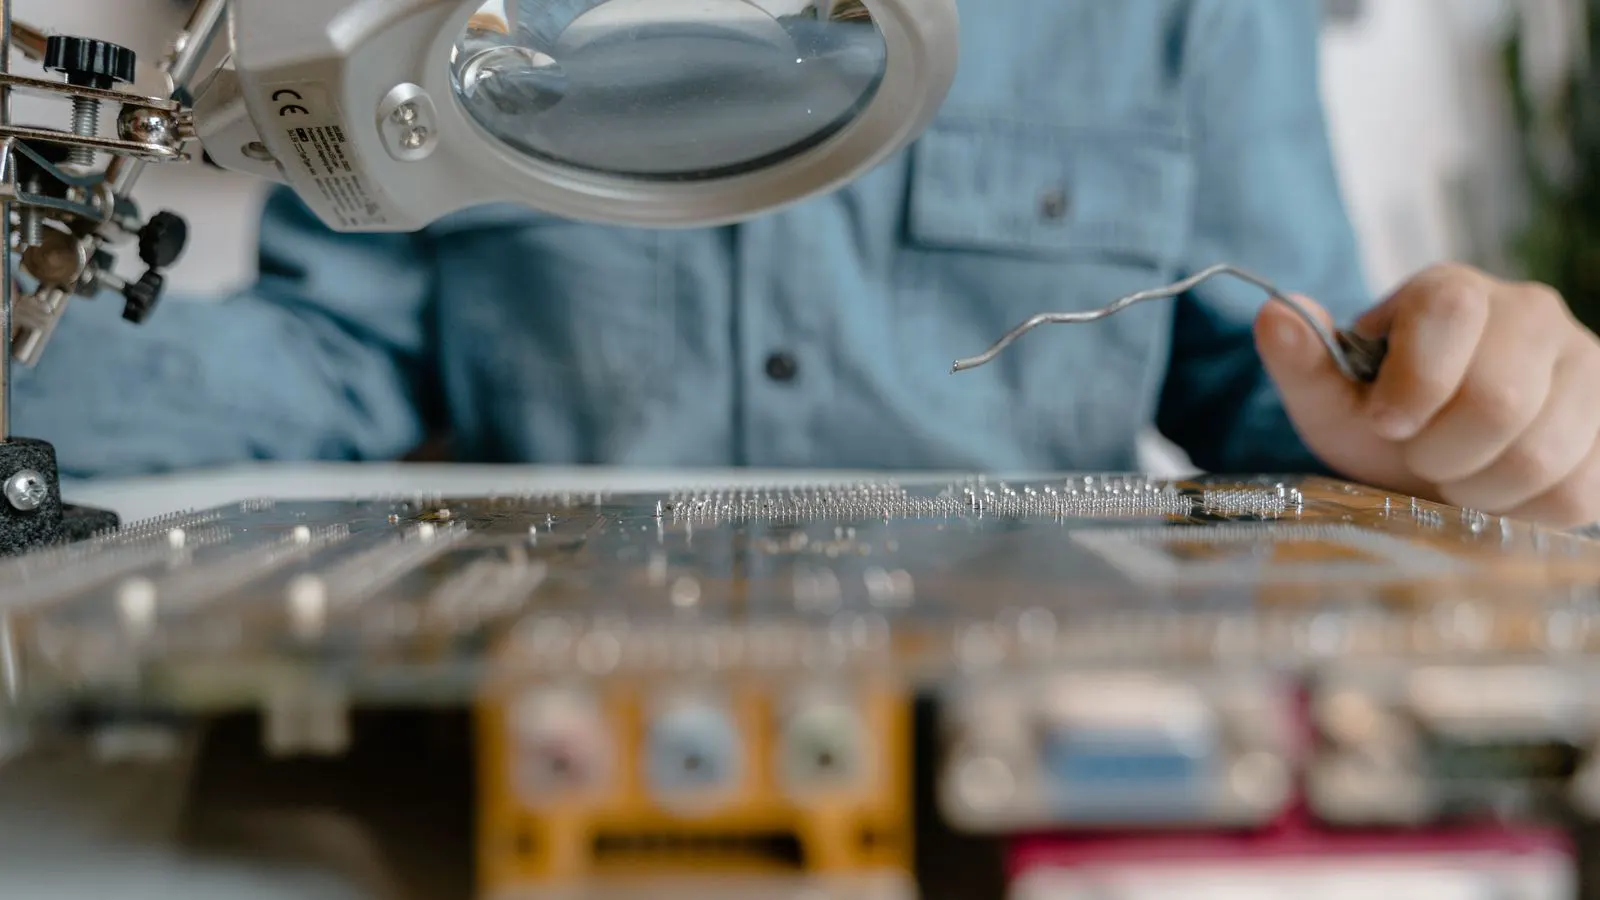
Begin with a non-destructive visual inspection under controlled lighting. Use a 5x to 10x magnifying glass for each sample part. Examine the edges of the fastener head, the thread run, and the shank ends.
Look for these specific defects:
- Lifting at the thread crests. Zinc plating or nickel plating that has not bonded to the steel substrate will curl upward at the sharp points of the thread. The plating often looks thicker at the crest and thinner at the root.
- Undercutting at the head base. If the coating does not flow properly under the head, a shadow line appears where the metal and coating meet. This gap traps moisture and initiates pitting.
- Flaking or peeling. Small fragments of coating that have separated from the substrate indicate a process error. This is common with poorly cleaned parts that retain oil or dirt from previous operations.
Red flag: If the coating appears smooth in the center of the shank but rough or granular near the threads, the plating bath chemistry is likely unstable. The coating did not bond uniformly.
Verify Substrate Preparation Records
Coatings corrosion resistance depends entirely on the base material state before the coating process. The coating must bond to clean metal. Importers must request documentation that confirms proper surface preparation.
For zinc plating, the substrate must be free of oil, grease, and mill scale. The cleaning process usually involves alkaline cleaning or ultrasonic washing. For nickel plating, the surface may require chemical etching to create a micro-profile that increases mechanical bonding.
Request the following records:
- Cleaning method used (alkaline, ultrasonic, or manual)
- Cleaning solution concentration and temperature
- Drying method (oven, air, or compressed gas)
- Time elapsed between cleaning and plating
Red flag: If the supplier cannot provide the cleaning batch log, the substrate may have been contaminated during handling. Contaminated surfaces cause adhesion failure even if the plating thickness measures within tolerance.
Perform Cross-Section Analysis on Sample Parts
Visual inspection is necessary but not sufficient. For critical assemblies, submit a small number of parts for cross-section analysis. This destructive test provides definitive proof of adhesion.
The lab cuts a sample part in half and examines the interface under a microscope. The coating layer should appear continuous and bonded to the substrate. There should be no voids, cracks, or delamination at the boundary.
| Coating Type | Substrate | Expected Interface Appearance | Common Failure Mode |
|---|---|---|---|
| Zinc plating | Carbon steel | Continuous layer, no voids | Porosity in hot-dip bath |
| Nickel plating | Stainless steel | Thin, uniform layer | Cracking at grain boundaries |
| Chrome plating | Hardened steel | Smooth transition | Spall cracking due to stress |
| Cadmium plating | Zinc plated parts | Bonded interface | Galvanic separation over time |
Red flag: If the cross-section shows a distinct line between the coating and substrate, or if the coating has separated in the middle of the cut, the adhesion is inadequate. The part will fail in service.
Assess Galvanic Corrosion Risk at Contact Points
Mixed materials create galvanic cells when they make direct electrical contact in the presence of an electrolyte. The more electronegative metal (the cathode) corrodes faster. The more electropositive metal (the anode) corrodes faster.
In a typical assembly, a zinc plated carbon steel bolt contacts an aluminum bracket. The zinc coating protects the steel, but if the coating fails at the contact point, the aluminum becomes the anode and corrodes rapidly. The steel becomes the cathode and remains protected.
Check the following:
- Contact area size. Larger contact areas increase the galvanic effect. A bolt head sitting on an aluminum plate creates a larger galvanic cell than a bolt tip touching a small aluminum washer.
- Coating continuity at the contact point. The coating must cover the entire contact surface. If the steel is exposed at the contact point, galvanic corrosion accelerates.
- Insulation barriers. Washers made of nylon, plastic, or painted metal can break the electrical connection. Verify that these barriers are present and undamaged.
Red flag: If the drawing specifies a “coated” interface but the part shows bare metal at the contact point, the assembly is at high risk for corrosion. The coating adhesion verification must include the specific contact surfaces.
Review Salt Spray Test Results
Salt spray testing validates the long-term corrosion resistance of the coating. It simulates marine and humid environments using a salt solution. Importers should require test reports from the supplier.
The test involves exposing the part to a salt mist for a defined period. The report should specify:
- Test standard used (commonly ASTM B117 or equivalent)
- Exposure duration (hours)
- Result (percentage of non-corrosion area)
- Photo documentation of the test result
Red flag: If the supplier provides a salt spray report but the coating thickness is below specification, the test result is meaningless. A thin coating may pass a short test but fail in long-term service. The thickness and adhesion must both be verified.
Confirm Documentation and Traceability
Every fastener in a mixed material assembly must have traceable documentation. The importers must match the part number to the material certificate and the coating log.
Request the following documents:
- Mill certificate for the base metal
- Coating process log (plating bath chemistry, temperature, time)
- Coating thickness measurement report
- Salt spray test report
- Visual inspection report with photos
Red flag: If the mill certificate lists a different alloy than the part number suggests, the coating adhesion verification is compromised. The coating process may not be optimized for the actual substrate. For example, a coating optimized for low-carbon steel may not bond properly to high-strength steel.
Final Audit Decision Criteria
The incoming inspection team must make a pass or fail decision based on the evidence collected. The decision should be objective and documented.
Pass criteria:
- Visual inspection shows no lifting, flaking, or undercutting
- Cross-section analysis confirms continuous bonding at the interface
- Salt spray results meet the specified exposure duration
- Documentation matches the part number and material specification
Fail criteria:
- Any visible adhesion defect on the sample parts
- Cross-section shows voids or delamination
- Salt spray results show excessive corrosion
- Missing or mismatched documentation
If any part fails, reject the lot or require rework. Do not accept partial lots with mixed results. Coatings corrosion failures are cumulative. A single defective part can contaminate an entire assembly line if it fails in the field.
Common Mistakes Importers Make
Importers often skip the cross-section analysis because it is destructive and expensive. They rely solely on visual inspection. This is a mistake. Visual inspection misses internal defects.
Another common mistake is accepting salt spray reports without verifying the coating thickness. A thin coating may pass a short test but fail in long-term service. The thickness and adhesion must both be verified.
Finally, importers often ignore the substrate preparation records. They assume the supplier cleans the parts properly. They do not. Contaminated surfaces cause adhesion failure even if the plating thickness measures within tolerance.
Conclusion
Verifying coating adhesion on mixed materials requires a systematic approach. Importers must combine visual inspection, cross-section analysis, and documentation review. The goal is to confirm that the coating will remain bonded to the substrate under service conditions.
Coatings corrosion failures are preventable. The process is straightforward but requires discipline. Use this checklist for every incoming lot. Do not skip steps. Do not accept vague answers. The evidence must be specific and verifiable.
Frequently asked questions
Can I skip cross-section analysis if the visual inspection passes?
No. Visual inspection misses internal defects like voids and delamination. Cross-section analysis is the only way to confirm bonding at the interface.
How many parts should I sample for cross-section analysis?
Sample a small number, typically 3 to 5 parts per lot, depending on the lot size and risk level. The parts should be selected randomly from the lot.
What is the most common cause of coating adhesion failure?
Poor substrate preparation is the most common cause. Oil, grease, and dirt on the surface prevent the coating from bonding properly.
Does the salt spray test verify adhesion?
No. The salt spray test verifies corrosion resistance over time. It does not directly measure adhesion. You must combine it with visual and cross-section checks.
Can I use the same checklist for all coating types?
No. Different coatings have different bonding mechanisms and failure modes. Adjust the checklist for specific coating types like zinc, nickel, or chrome.