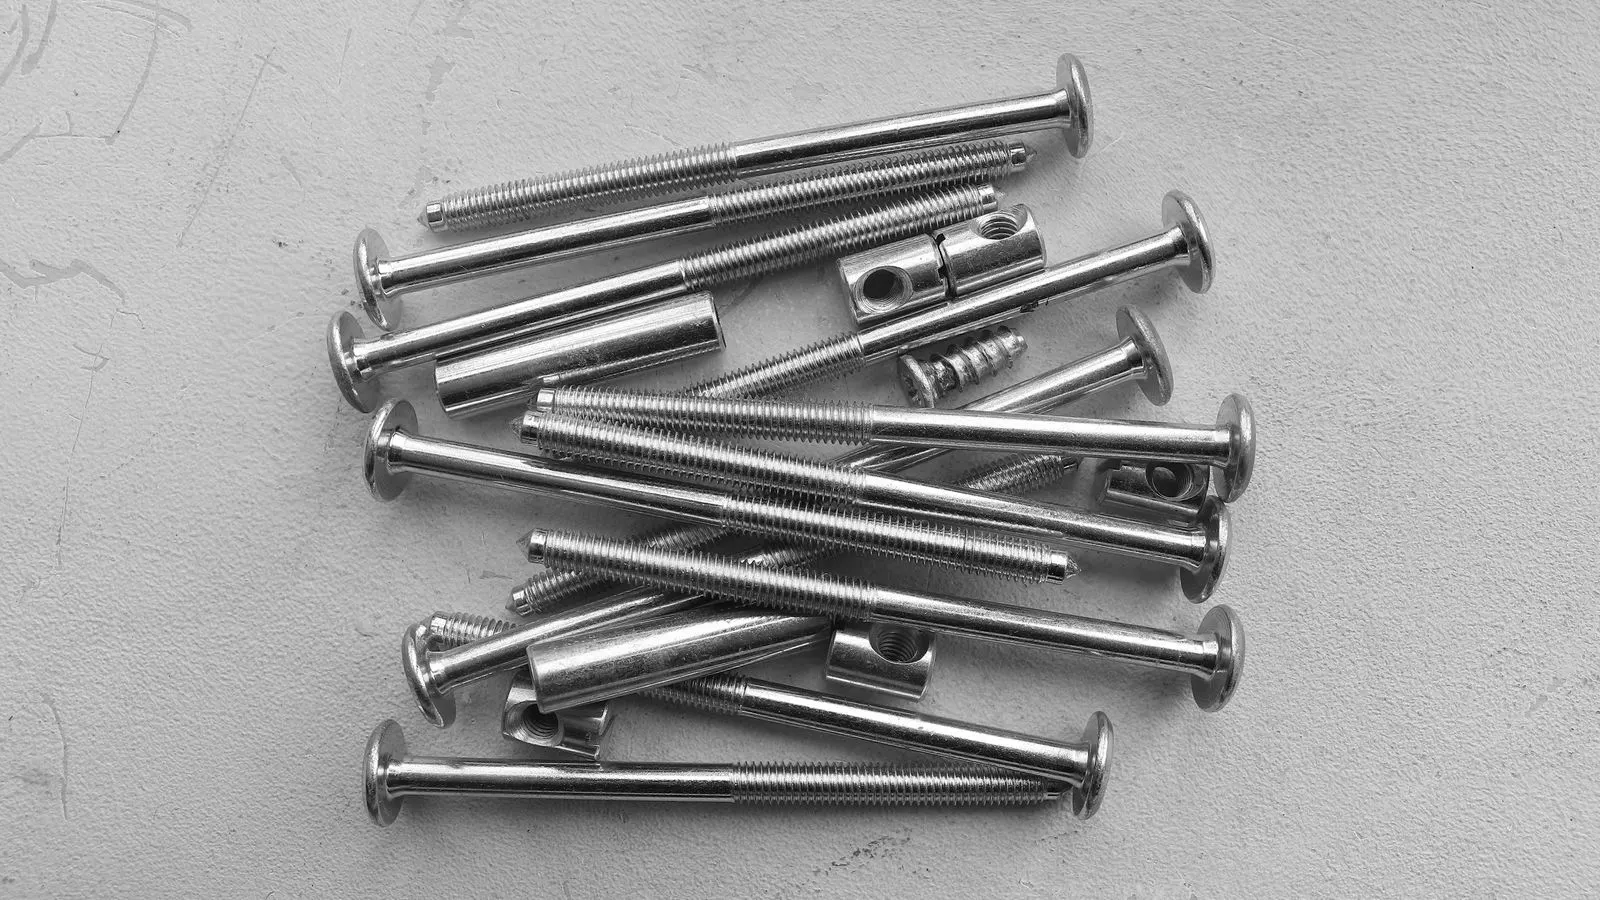
Checklist: Verifying Bolt Specs Before Purchase
A bolt spec checklist helps buyers confirm material grade, thread standard, finish, and dimensions before purchase. This guide lists the specific documents and physical checks required to prevent mismatches that cause field failures.
- Verify the material grade against the drawing requirement, not just the vendor catalog name.
- Match thread standards and pitch to the mating part to avoid cross-threading or weak engagement.
- Check for mill certificates and heat numbers on structural or safety-critical fasteners.
- Inspect for surface defects and verify finish thickness on corrosion-critical applications.
- Keep a physical sample of the first batch for reference during the project.
Why the Spec Sheet Matters More Than the Catalog
A bolt spec checklist is the line between a part that fits and a part that fails. Catalog descriptions are often generic. A Grade 8.8 bolt is a Grade 8.8 bolt only if the material, heat treatment, and thread geometry meet the defined standard. When procurement relies on a catalog number alone, mismatches slip through. The buyer receives a part that looks correct but lacks the required tensile strength or thread engagement.
The following items form a practical audit trail. Use this list before placing an order and again when the first delivery arrives. It covers material, geometry, surface condition, and documentation. Each item includes a red flag that indicates a potential non-conformance.
Material and Grade Verification
Start with the material specification. The drawing will list a grade, such as 8.8, 10.9, 12.9, or a material class like A4-80. Confirm that the vendor can supply the exact grade. Do not accept a “similar” grade. A 10.9 bolt has a higher yield strength than a 8.8 bolt. Substituting a lower grade can compromise joint integrity.
Ask for the mill certificate for the material lot. This document confirms the chemical composition and mechanical test results for the specific batch of steel. Without it, the grade is a claim, not a fact.
Red flags:
- Vendor offers a substitute grade without your approval.
- Mill certificate lists a different heat number than the shipment.
- Material certificate shows no mechanical test results for the specific lot.
Thread Standard and Pitch Alignment
Thread geometry defines how the bolt engages the nut or tapped hole. A mismatch here causes cross-threading, binding, or reduced clamping force. Confirm the thread standard. Is it metric, UNC, UNF, or a custom thread? Verify the major diameter and the thread pitch.
For metric fasteners, the standard designations are M6, M8, M10, and so on. The pitch is defined by the standard. For example, M8 coarse thread is 1.25 mm. Fine thread is 1.0 mm. Confirm which pitch the drawing requires. A fine thread provides better load distribution but is more susceptible to galling. A coarse thread is more tolerant of misalignment but provides less engagement per revolution.
Red flags:
- Thread gauge does not fit the bolt cleanly.
- Thread pitch does not match the mating nut or tapped hole.
- Bolt is supplied with a “standard” thread when the drawing specifies a custom thread form.
Dimensional Tolerance and Head Geometry
Measure the critical dimensions. The head height, shank length, and diameter must fall within the specified tolerance. Use calipers for diameter and length. For head height, use a go/no-go gauge if available, or a precise digital caliper.
Check the head type. Is it hex, socket cap, button, or flange? The head type affects torque application and assembly sequence. A socket cap screw requires a hex key. A flange bolt includes an integral washer. Confirm the head geometry matches the assembly design. A mismatched head can prevent the fastener from seating flush.
Red flags:
- Diameter is outside the specified tolerance range.
- Head height is too tall, preventing a flush mount.
- Thread runout is excessive, causing the bolt to wobble in the nut.
Surface Finish and Coating
The finish affects corrosion resistance and friction. Confirm the finish type. Is it zinc plated, hot dip galvanized, or bare? Check the coating thickness. The drawing will specify a minimum thickness. Use a coating thickness gauge to verify.
Zinc plating offers general corrosion protection. Hot dip galvanizing offers thicker protection for outdoor or harsh environments. Bare steel may require a sealant or washer to prevent corrosion. Confirm the finish is appropriate for the service conditions. A mismatched finish can lead to galvanic corrosion or premature failure.
Red flags:
- Coating thickness is below the specified minimum.
- Surface shows white rust or blistering.
- Finish is inconsistent, with bare metal showing on high-stress areas.
Documentation and Traceability
For safety-critical or structural applications, documentation is non-negotiable. The mill certificate, heat number, and inspection report must match the shipment. Keep these documents with the project records. They provide the legal and technical basis for the fastener performance.
For high-volume purchases, request a sample inspection report. This report should include dimensional checks, material verification, and surface inspection results. It serves as a baseline for the production run.
Red flags:
- No mill certificate is provided for the material lot.
- Heat number is missing or inconsistent.
- Inspection report is generic and not specific to the shipment.
Final Inspection and Sample Retention
Before accepting the shipment, perform a visual inspection. Check for burrs, cracks, or deformation. Run a thread gauge over a random sample of bolts. Measure a random sample of dimensions. Compare the results to the drawing.
Retain a sample of the first batch. Store it in a labeled container. This sample serves as a reference for future shipments. It also provides a physical record of the approved material and finish. If a later shipment shows a difference, the sample allows for a direct comparison.
Red flags:
- Visual defects are present on the sample.
- Measurement results are outside tolerance.
- The sample does not match the drawing.
Quick Reference Table
The table below summarizes the key checks for a bolt spec checklist. Use it as a quick reference during procurement and inspection.
| Check Item | Requirement | Red Flag |
|---|---|---|
| Grade | Matches drawing spec | Vendor offers substitute grade |
| Thread | Matches standard and pitch | Thread gauge does not fit |
| Dimensions | Within tolerance | Diameter or length out of spec |
| Finish | Correct type and thickness | Coating below minimum thickness |
| Documentation | Mill cert and heat number | No traceability provided |
How to Use This Checklist in Procurement
Integrate this bolt spec checklist into your purchase order process. Add the checklist to the purchase order as a requirement. Ask the vendor to confirm each item before shipment. Request the mill certificate and inspection report with the first delivery.
For recurring purchases, establish a pre-approved vendor list. Verify that the vendor can meet all items on the checklist. Use the checklist during annual vendor audits. It provides a consistent standard for evaluating fastener suppliers.
Do not skip the sample retention step. Even for low-value fasteners, a sample provides a reference. It is a low-cost insurance against a bad batch. Keep the sample with the project files. It will be useful if a failure occurs and the cause needs to be investigated.
Common Procurement Mistakes
Buyers often skip the mill certificate request. They assume the grade is correct because the part looks right. This is a dangerous assumption. The grade is a material property, not a visual one.
Another common mistake is accepting a “standard” thread when the drawing specifies a custom thread. The difference may be small, but it can affect fit and function. Always verify the thread pitch.
Finally, buyers often forget to check the finish thickness. A coating that looks thick may be thin. Use a gauge. Do not rely on visual inspection alone.
When to Escalate
If a shipment fails the bolt spec checklist, escalate the issue immediately. Do not accept the part. Contact the vendor and reference the specific non-conformance. Provide the measurement data and the drawing reference. Request a corrected shipment or a credit.
If the failure is critical, such as a wrong grade or a dimensional mismatch that affects safety, involve quality control. Document the failure and the corrective action. This record is useful for future audits and vendor evaluations.
Do not compromise on safety-critical fasteners. A wrong bolt can cause a structural failure. The cost of a rejection is far lower than the cost of a failure in the field.
Conclusion
A bolt spec checklist is a practical tool for procurement. It shifts the focus from catalog descriptions to verified facts. Use the checklist to confirm material, thread, dimensions, finish, and documentation. By following these steps, you reduce the risk of receiving non-conforming fasteners.
The checklist is not a one-time check. Use it for every shipment. It provides a consistent standard and a clear audit trail. Keep the sample. Keep the documents. These items are your defense against a bad batch.
Frequently asked questions
What is the most common reason for bolt rejection?
Material grade mismatch is the most common reason. Vendors may substitute a lower grade to reduce cost or meet availability. Always verify the grade against the drawing.
Do I need a mill certificate for every bolt?
For safety-critical or structural applications, yes. For general purpose fasteners, a mill certificate may not be required, but it is recommended for traceability.
How do I verify thread pitch?
Use a thread gauge. Insert the gauge into the bolt thread. It should fit cleanly without binding. If the gauge does not fit, the pitch is incorrect.
Can I accept a substitute grade if the strength is similar?
No. A substitute grade may have a different yield strength or elongation. It may not meet the design requirements. Always get approval from the engineer before accepting a substitute.
What is the purpose of retaining a sample?
A sample provides a physical reference for future shipments. It allows for a direct comparison if a later batch shows a difference. It also provides a record of the approved material.