Outlook: AI in Fastener Dimensional Inspection
AI-based inspection tools are maturing but are not yet a complete replacement for manual checks. They excel at high-volume screening and data tracking but still struggle with edge cases, damaged surfaces, and non-standard parts. Buyers should plan to integrate these tools as a layer in a broader quality control strategy.
- AI inspection tools are ready for high-volume screening of standard fastener geometries but not as a standalone replacement for all manual checks.
- Integration requires clean data, clear pass/fail criteria, and a defined workflow for handling flagged items.
- Buyers should expect a phased approach, starting with screening and reserving manual verification for critical or complex parts.
- The value of these tools lies in data capture and trend analysis, not just the act of measuring.
- Preparation involves standardizing incoming documentation and defining what "acceptable" looks like for each fastener type.
Incoming fastener batches have always presented a challenge for quality control. A pallet of Grade 8 bolts or M8 hex head screws may look perfect on the surface, yet a single out-of-tolerance head height or a minor thread deviation can cause downstream assembly failures. Manual checks using calipers and go/no-go gauges remain the baseline, but they are slow and inconsistent. The question for many procurement managers is whether automated, AI-driven inspection tools are mature enough to handle incoming quality checks without human intervention.
The short answer is that these tools are ready to handle a significant portion of the work, but they are not yet a complete replacement. They excel at high-volume screening and data capture. They still struggle with edge cases, damaged surfaces, and non-standard parts. A practical approach treats AI inspection as a new layer in the quality process, not a magic box that eliminates all manual checks.
What AI Inspection Actually Does for Fastener Dimensions
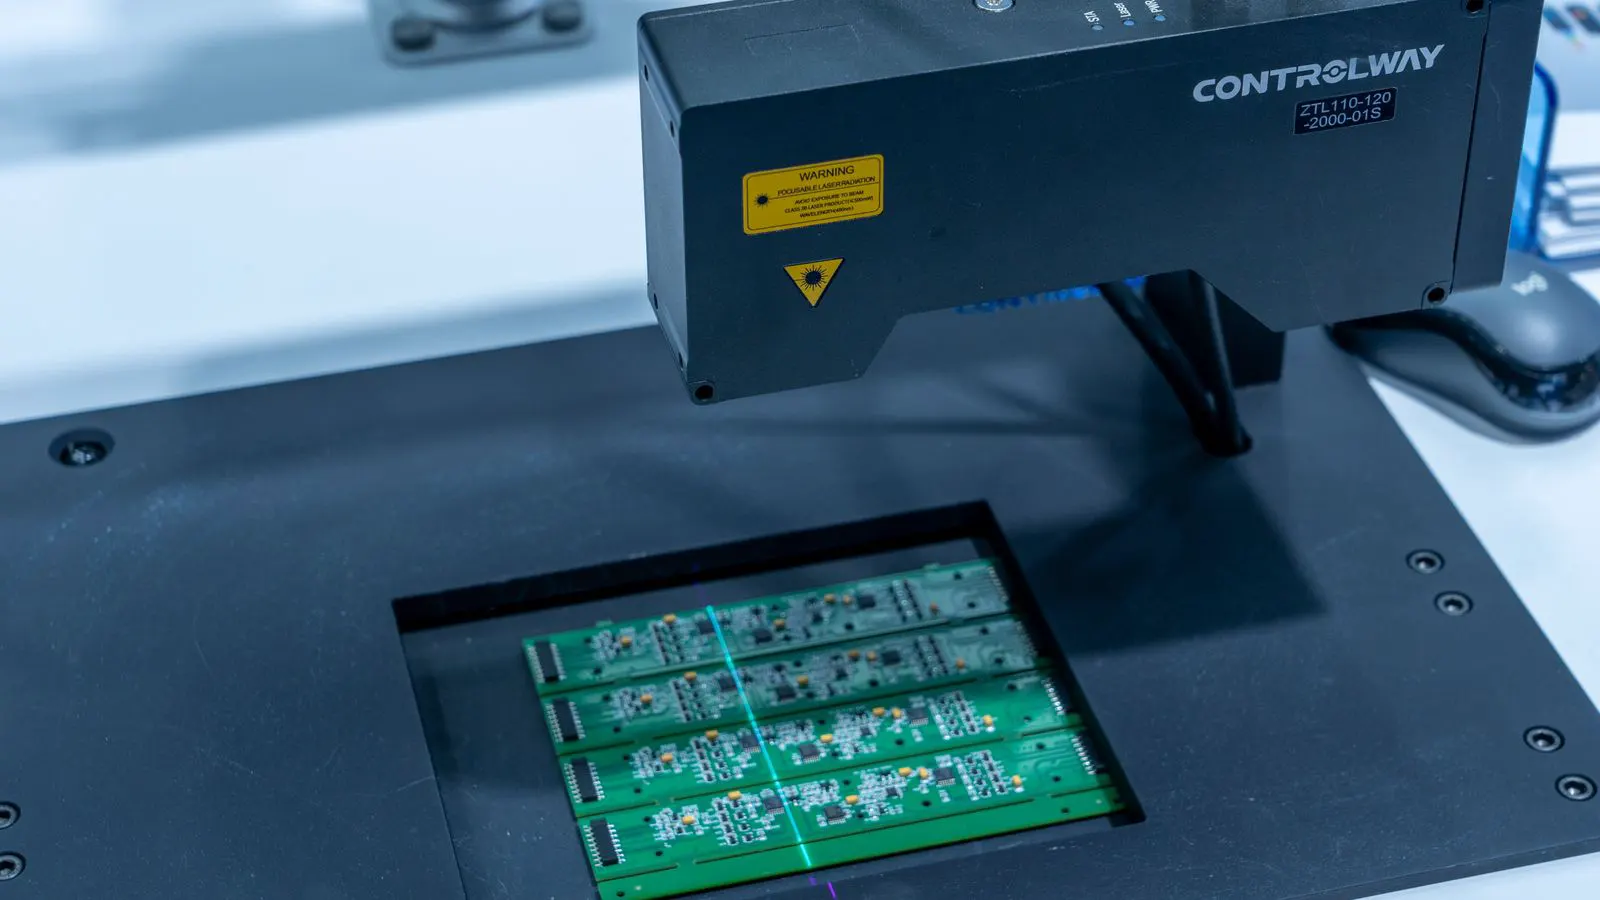
AI-based dimensional inspection for fasteners typically combines machine vision with structured lighting. Cameras capture images of fasteners, and software analyzes specific features such as head width, thread pitch, diameter, and overall length. Some systems also use structured light or laser scanning to create a 3D profile of the part.
This is different from a traditional coordinate measuring machine, or CMM. A CMM uses physical probes to touch a part and measure precise coordinates. It is highly accurate but slow. It is best used for first article inspection or periodic verification. AI vision systems are faster. They can inspect many parts per minute. This speed makes them practical for incoming inspection of large batches.
The AI component comes into play when interpreting the data. The software learns what a good part looks like and what a defective part looks like. It flags items that deviate from the expected model. For standard parts like hex bolts or machine screws, this works well. The geometry is consistent, and the features are easy to identify.
Where Automated Tools Fall Short
The limitations are most visible when the part is not standard or when the surface is compromised. Oil, dirt, or paint on a fastener can interfere with optical measurements. A system may struggle to see the true thread geometry if the part is coated. This is a common issue with plated or painted fasteners.
Corner cases are another problem. If a bolt has a head that is slightly deformed but still within the functional tolerance, an AI system might flag it as a defect. A human inspector might pass it. The software is trained on clear examples, so ambiguity can lead to false positives. Conversely, a subtle defect that does not match a known pattern might be missed.
Non-standard fasteners also pose a challenge. Custom head shapes, unusual thread forms, or parts with complex geometries require retraining the model. This takes time. For a procurement manager, this means that the tool is not a plug-and-play solution for every part number. It works best for the high-volume, standard items that make up the bulk of incoming material.
Five Shifts Buyers Should Plan For
Moving from manual checks to AI-assisted inspection is not a single step. It involves several changes in how quality control is structured.
-
From Spot Checks to Continuous Screening
Manual checks usually involve sampling a small number of parts from a batch. AI inspection can screen 100 percent of the parts. This shifts the focus from “is the batch okay?” to “which specific parts in the batch are out of spec?” The data output is much more detailed. -
From Pass/Fail to Trend Analysis
The value of AI inspection is not just in finding bad parts. It is in the data. By tracking measurements over time, buyers can see trends. A supplier might be drifting toward the lower end of the tolerance range. This data is useful for supplier quality discussions and for predicting future issues. -
From Human Judgment to Defined Criteria
Manual inspection often relies on the inspector’s experience to decide if a part is acceptable. AI systems require clear, objective criteria. Buyers need to define exactly what dimensions are critical and what the pass/fail limits are. This forces a clearer understanding of the specification. -
From Isolated Checks to Integrated Workflow
An AI inspection tool is most effective when it is integrated into the broader quality workflow. It should flag defective parts, generate a report, and trigger a hold or quarantine action. Without this integration, the tool just produces data that someone else has to process. -
From Static Acceptance to Dynamic Verification
In the past, once a batch was accepted, the check was done. With AI inspection, there is a possibility for re-inspection. If a supplier claims a part was out of spec, the system can re-measure it. This creates a more dynamic verification process where data is available for dispute resolution.
How to Prepare Your Facility for AI Inspection
Preparing for these tools requires more than just buying the hardware. It involves changes in how incoming quality is managed.
Clean Incoming Documentation
AI systems need reference data. Before deploying a tool, you need a clear digital profile of each fastener part. This includes the nominal dimensions, the tolerance limits, and the critical features that must be measured. If your incoming documentation is inconsistent or incomplete, the AI system will have trouble.
Define Critical Features
Not all dimensions are equally important. A thread pitch deviation on a structural bolt is critical. A minor variation in head height on a cosmetic part may be acceptable. You need to define which features are critical and which are secondary. This helps the AI system prioritize its analysis and reduces false alarms.
Plan for Exception Handling
When the AI system flags a part, what happens next? You need a defined process. Does the part go into a quarantine bin? Does a human inspector re-check it? Does the system generate a report for the supplier? Without a clear exception handling process, the tool will create bottlenecks rather than solve them.
Train Your Team
The inspectors who previously did manual checks will now have a different role. They will not be measuring every part. Instead, they will be reviewing flagged items, maintaining the system, and analyzing trend data. This requires training. The team needs to understand how the system works and how to interpret its output.
Comparison of Inspection Methods
The table below compares manual inspection, CMM, and AI-based inspection for incoming fastener quality control.
| Method | Speed | Accuracy | Cost | Best For |
|---|---|---|---|---|
| Manual Checks | Slow | Variable | Low | Low volume, critical parts |
| CMM | Very Slow | High | High | First article, dispute resolution |
| AI Inspection | High | Good | Medium | High volume, standard parts |
| Hybrid Approach | High | High | Medium-High | Mixed volume, mixed criticality |
The hybrid approach is often the most practical. Use AI inspection for the high-volume, standard parts. Use manual checks or CMM for the low-volume, high-criticality parts. This balances speed and accuracy.
The Role of Data in Supplier Quality
One of the biggest benefits of AI inspection is the data it generates. Traditional manual checks produce a binary result: pass or fail. AI inspection produces a dataset. Each part has a set of measured dimensions. This data can be analyzed over time.
Suppliers can see if their processes are drifting. Buyers can see if a specific lot is worse than others. This data is valuable in supplier quality management. It moves the conversation from “this batch failed” to “your process is trending toward the lower limit of tolerance.” This is a more constructive and data-driven approach to supplier quality.
It also supports traceability. If a quality issue occurs in the field, the inspection data can help identify which lot was affected. This is especially important for high-strength bolts or structural fasteners where traceability is critical.
Practical Steps for Implementation
If you are considering AI inspection for your incoming fastener batches, here are practical steps to take.
-
Audit Your Current Process
Identify which fastener parts are subject to incoming inspection. Determine the current volume and the criticality of each part. This will help you decide which parts are suitable for AI inspection. -
Define Your Criteria
Work with your engineering team to define the critical dimensions and tolerance limits for each part. Create clear pass/fail criteria. This is the foundation of the AI model. -
Pilot a Small Set
Do not roll out the system to all parts at once. Start with a small set of high-volume, standard parts. Run the pilot for a few weeks. Gather data on accuracy, speed, and false positives. -
Integrate with Your Workflow
Ensure the system is connected to your quality management process. Define what happens when a part is flagged. Integrate the system with your ERP or quality management software if possible. -
Review and Adjust
After the pilot, review the data. Adjust the AI model if needed. Expand the system to other parts as confidence grows.
Final Thoughts
AI-based dimensional inspection is a powerful tool for incoming fastener quality control. It is not a replacement for all manual checks, but it is a significant upgrade. It provides speed, data, and consistency. Buyers who plan for a phased integration and focus on data capture will get the most value from these tools.
The key is to treat AI inspection as part of a broader quality strategy. It works best when combined with clear specifications, defined workflows, and a data-driven approach to supplier quality. As the technology matures, it will handle more of the inspection load, but human judgment will remain necessary for edge cases and complex parts.
Frequently asked questions
Can AI inspection replace CMM for all fastener inspections?
No. CMM is still needed for first article inspection, dispute resolution, and parts with complex geometries. AI inspection is best for high-volume screening of standard parts.
How accurate are AI inspection tools for fastener dimensions?
Accuracy varies by part and system. For standard parts, they are often within the tolerance of manual checks. For non-standard or coated parts, accuracy can be lower.
What is the cost of implementing AI inspection?
Costs vary widely. They depend on the system, the number of cameras, and the software. The cost is generally higher than manual checks but lower than a full CMM setup.
Do I need to retrain the AI system for every new part number?
Yes. Each part number requires a digital profile and a training set of images. This takes time but is a one-time cost per part.
How do I handle false positives from the AI system?
Establish a clear exception handling process. Flagged parts should go to a quarantine bin for manual re-check. This helps calibrate the system over time.