Outlook on Global Fastener Traceability Standards

Global regulations are tightening requirements for fastener traceability. Quality control is moving from simple inspection to full lifecycle documentation. Buyers must prepare for digital records, stricter material certifications, and automated inspection systems to maintain supply chain transparency.
- Quality control is shifting from point inspection to continuous digital monitoring.
- Buyers must require full material certification and digital traceability from suppliers.
- Automated inspection and data integration will reduce manual errors in the supply chain.
- Standardization of data formats will make cross-border compliance easier.
- Planning for these shifts now will prevent costly supply chain disruptions.
The Current State of Fastener Traceability
Fastener traceability has traditionally relied on paper certificates, mill test reports, and visual inspection. This approach works for low-criticality applications, but it fails when a single failure in a bridge, engine, or medical device puts lives at risk. The gap between what a buyer can verify at the dock and what actually happened in the mill is where quality control breaks down.
Modern regulations are closing this gap. Governments and industry bodies are moving toward systems that track a fastener from raw material to final installation. This means no more accepting a certificate without checking the heat number against the mill record. The goal is full transparency. If a defect appears in the field, the buyer can trace it back to the exact batch of steel, the specific heat treatment process, and the inspection point where the part passed or failed.
This shift is not just about compliance. It is about risk management. A supply chain that cannot prove where a part came from is a supply chain that cannot prove it is safe. Buyers are starting to see this, and their procurement requirements are changing accordingly.
Shift One: Digital Certification Replaces Paper
The first major shift is the move from paper to digital. Mill test reports are becoming electronic data packages. This is not just a PDF. It is structured data that can be imported directly into a buyer’s quality management system.
This changes the workflow. Instead of a quality engineer manually typing numbers from a scanned certificate into a database, the data flows in automatically. The heat number, the chemical composition, the tensile strength values, and the hardness test results all link to the specific lot of fasteners received.
Buyers must prepare for this by upgrading their receiving systems. If a supplier sends a digital certificate, the buyer needs a system that can accept it, verify it, and link it to the purchase order. Many smaller suppliers still operate on paper, so buyers will need a hybrid process. They must be able to accept digital data from large mills while still processing manual reports from smaller heat treaters.
The risk here is data mismatch. If the digital certificate says one heat number and the physical part has another stamped on it, the part is unusable. Buyers need clear rules for this. A mismatch means the part is quarantined, not just noted. This protects the integrity of the quality control system.
Shift Two: Stricter Material Certification Requirements
The second shift is a higher bar for material certification. Regulations are moving beyond basic chemical composition. They are requiring proof of processing history. For a high-strength bolt, knowing the steel grade is not enough. The buyer needs to know the rolling temperature, the quenching medium, and the tempering profile.
This means the mill test report is no longer a simple chemical sheet. It is a process log. The quality control team at the supplier must document every step. If the tempering oven ran 10 degrees off for an hour, that data must be in the record.
Buyers should update their supplier qualification processes. When selecting a heat treat shop, ask for their process control records. Look for systems that log temperature and time automatically. If a supplier cannot provide this data, they are not ready for high-criticality work.
This also affects incoming inspection. The buyer’s quality engineer must be able to read these process logs. They need to understand what a deviation in the quenching medium means for the final hardness. This is a skill shift. Quality control is moving from checking the final result to verifying the process that created it.
Shift Three: Automated Inspection and Data Integration
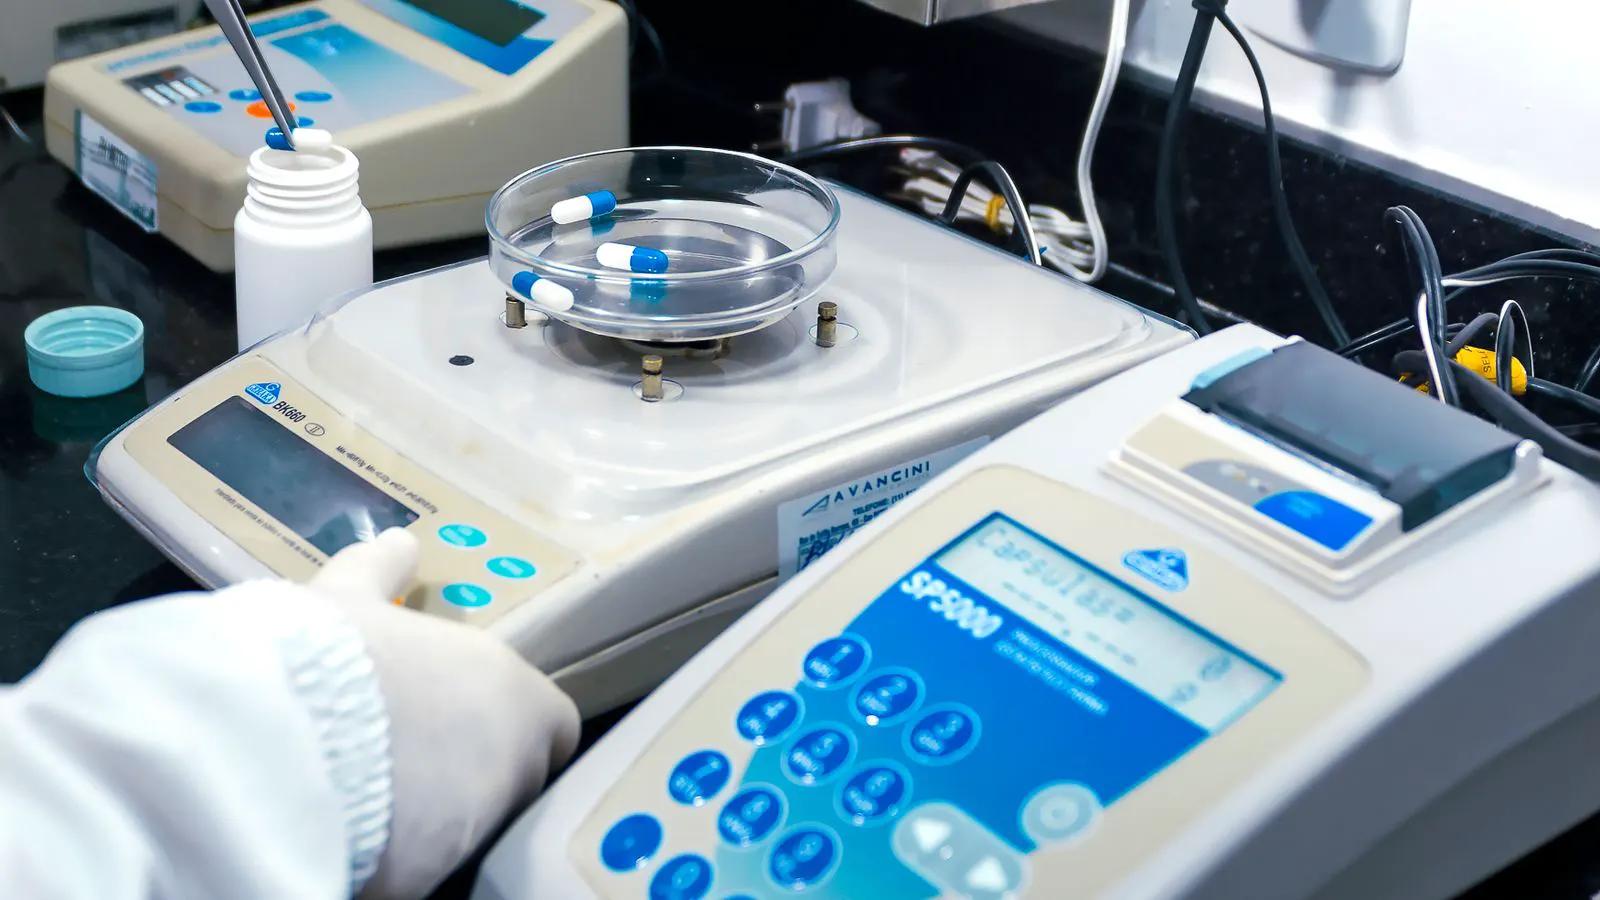
The third shift is the integration of inspection data into the supply chain. Manual gauging is still common, but it is slow and prone to human error. The trend is toward automated measurement. Optical scanners, ultrasonic testers, and X-ray systems are generating data in real time.
This data is being pushed directly to the supplier’s cloud platform. The buyer can view the inspection results before the parts arrive. This is a game changer for quality control. If a batch of bolts fails the thread depth check, the buyer can reject it before it ships.
Buyers must plan for data integration. They need to define the data format they accept. Is it a CSV file? A JSON payload? A standard API? If the buyer does not define this, the supplier will guess. Guessing leads to errors.
There is also the issue of data ownership. Who owns the inspection data? The supplier or the buyer? In most cases, the buyer owns the data for their own records. The supplier owns the process data. This distinction must be in the contract. If it is not, disputes will arise when a part fails in the field and the buyer needs the inspection records.
Shift Four: Standardization of Data Formats
The fourth shift is the push for standard data formats. Different mills use different systems. Different buyers use different software. This creates a barrier to interoperability. If a buyer in Europe cannot read a data file from a mill in Asia, the traceability chain is broken.
Industry bodies are working on common formats. These formats will define how to structure heat numbers, chemical analysis, and mechanical properties. Once these standards are adopted, data will flow more smoothly across borders.
Buyers should support these standards. When selecting a supplier, ask if they use the new standard formats. If not, ask when they plan to migrate. A supplier who resists standardization is a risk. They are creating friction in the supply chain.
This also affects the quality control team. They will need to learn new data structures. They will need to verify that the data is complete and consistent. This is a training requirement. The quality engineer of the future is part inspector, part data analyst.
Shift Five: Real-Time Monitoring and Predictive Analytics
The fifth shift is the use of real-time monitoring to predict failures. Quality control is moving from reactive to proactive. Sensors on the manufacturing line can detect a drift in the hardness of a heat treat batch. The system can flag the issue before the batch is shipped.
This is predictive quality control. It uses historical data to identify patterns that might lead to failure. For example, if a certain mill tends to produce softer bolts after a specific heat treat cycle, the system can alert the buyer to inspect that lot more closely.
Buyers must be prepared for this level of data. It requires a higher level of data security. The data is sensitive. It can reveal weaknesses in a supplier’s process. If this data is leaked, it can damage the supplier’s reputation.
The contract must address data security. Who has access? How is it stored? What happens if there is a breach? This is a new area of quality control that requires legal and IT involvement, not just engineering.
How to Prepare for These Changes
Preparing for these shifts requires a multi-step approach. First, audit your current processes. Identify where paper is still the primary record. Identify where manual data entry is happening. These are the weak points.
Second, update your supplier requirements. Add clauses for digital certification, process logs, and data format standards. Make it clear that these are non-negotiable for high-criticality parts.
Third, invest in your data systems. Your quality management system must be able to accept, store, and analyze digital data. It must link the data to the physical part. This is the core of traceability.
Fourth, train your team. Your quality engineers need to understand the new data formats. They need to understand the process logs. They need to be able to verify the data, not just the parts.
Fifth, build relationships with your suppliers. These shifts are not just about compliance. They are about collaboration. The suppliers who can provide this data will be the ones who can help you improve your quality control. The ones who cannot will be the ones who will cause you problems.
The Bottom Line for Buyers
The direction is clear. Fastener traceability is becoming more digital, more rigorous, and more integrated. Quality control is no longer a step at the end of the process. It is a continuous data stream.
Buyers who prepare now will have an advantage. They will be able to reject bad parts before they arrive. They will be able to trace a failure back to the exact process step. They will be able to make informed decisions about their suppliers.
Buyers who wait will face higher costs. They will have to accept higher risk. They will be dependent on suppliers who are not ready for the new requirements. The cost of inaction is higher than the cost of preparation.
The future of fastener sourcing is built on data. The quality control system is the backbone of that data. Build it well, and your supply chain will be resilient. Build it poorly, and you will be exposed.
Frequently asked questions
What is the difference between traceability and quality control?
Traceability is the ability to track a part from raw material to final use. Quality control is the set of processes used to ensure the part meets specifications. Traceability relies on quality control data to function.
Why is digital certification better than paper?
Digital certification is faster, less prone to error, and easier to integrate with other systems. It allows for automated verification and real-time access to data.
How do I know if a supplier is ready for digital traceability?
Ask for their current data formats. Ask if they use automated inspection systems. Ask if they can provide process logs for heat treat and inspection. If they cannot, they are not ready.
What are the biggest risks in moving to digital traceability?
The biggest risks are data mismatch, security breaches, and lack of standardization. If the data is wrong, the traceability is useless. If the data is stolen, the process is compromised.
How long will it take to transition to digital traceability?
It depends on the size of the supply chain and the complexity of the parts. Small suppliers may take longer to migrate. Large mills are often ahead in this transition. Plan for a phased approach over several years.